Tekser offices
Light, color, and transparency to foster connection, efficiency, and well-being in the new offices of the Milan-based engineering firm.

fit-out, administrative practice and artistic direction - 2024/2025

Milan (Italy)
The project for the Tekser engineering company offices is located within the building at Via Oglio 21, currently undergoing a complete renovation designed by Barreca & La Varra.
The overall layout of the typical floors divides each level into two semi-tenant areas of similar size, separated by the building’s central staircase core. The Tekser office fit-out follows and takes advantage of this configuration by locating business units with similar characteristics and needs in the two halves, encouraging the exchange of information while allowing privacy where required.
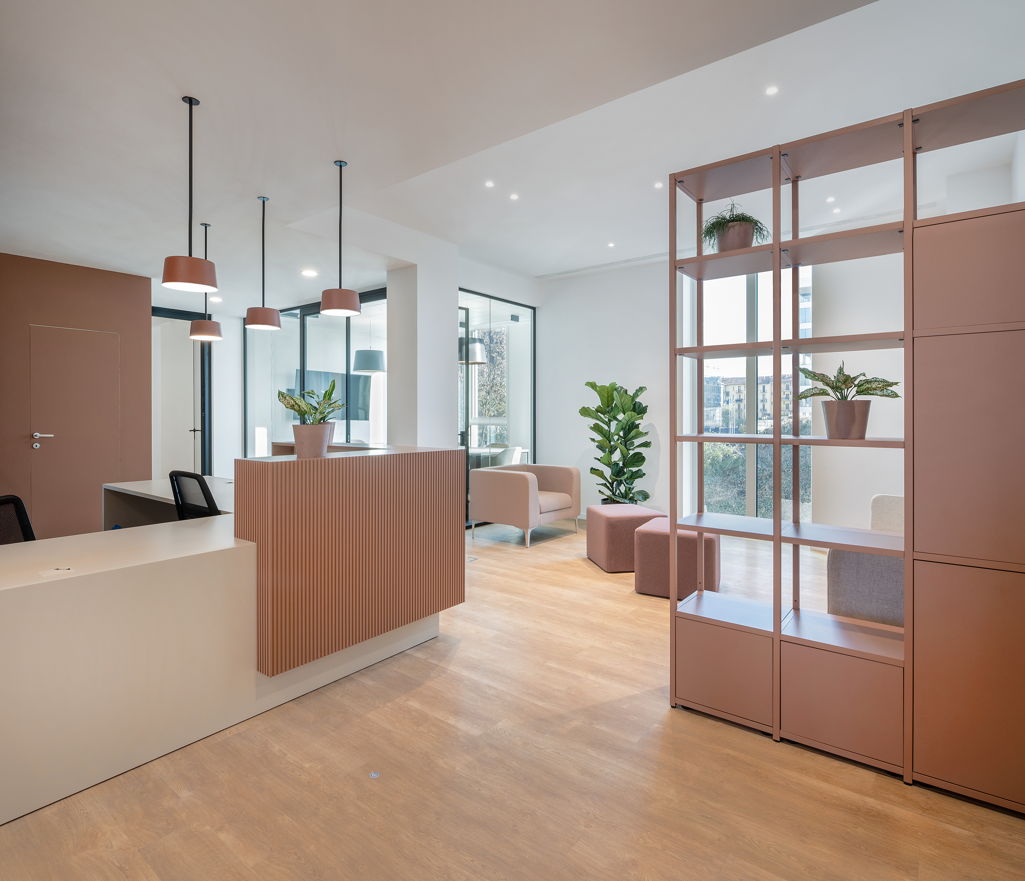
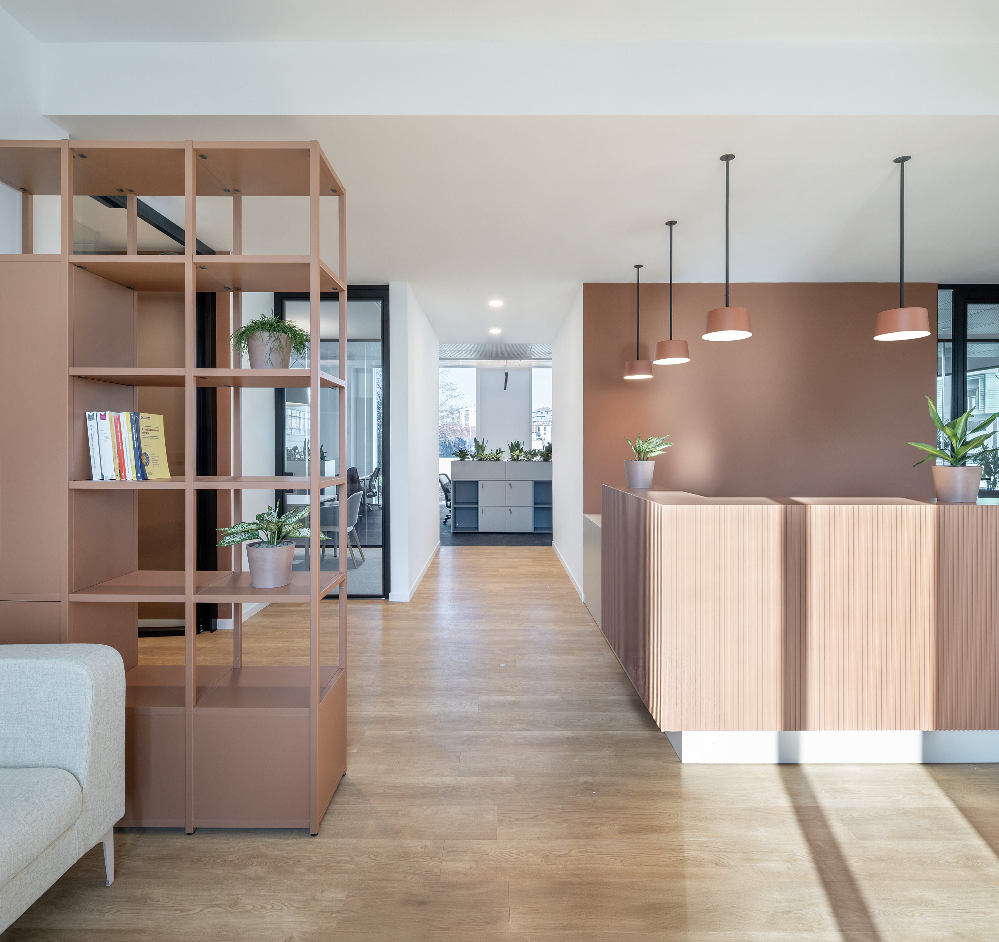
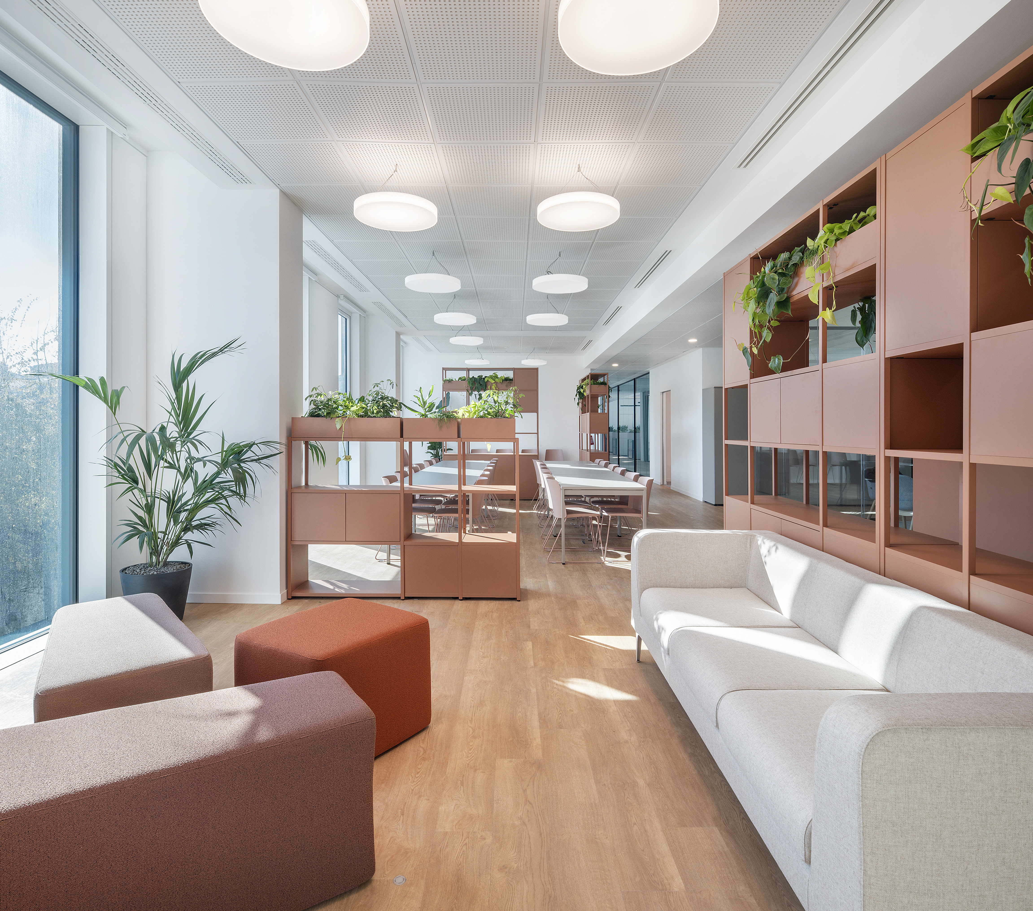
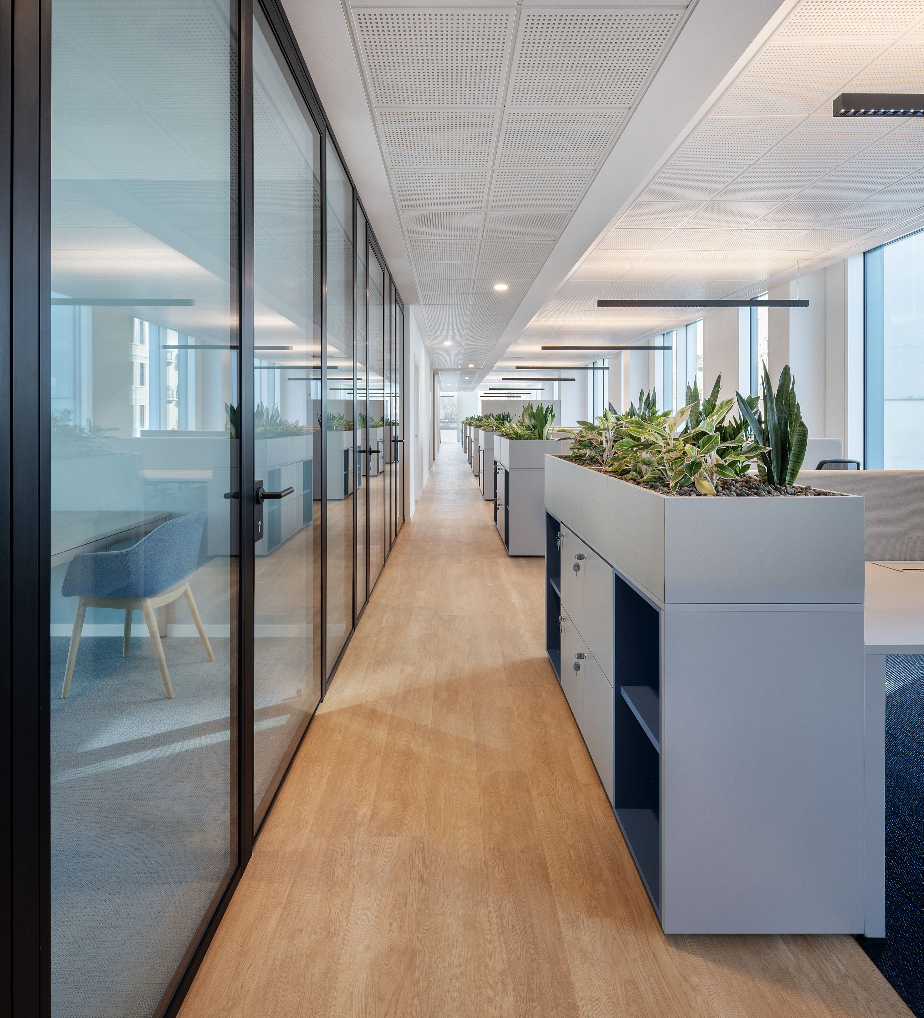
The floor plan is longitudinally divided into three zones: along the façades are all the workstations and enclosed offices, while the central strip accommodates services, technical rooms, and support spaces such as phone booths, meeting rooms, and similar facilities. From the main staircase, the reception area is accessed on the right; here visitors are welcomed and directed either to the meeting rooms or to the relevant business unit. The reception—accompanied by a small waiting lounge overlooking the south-facing area that will host the park of the recently built municipal building—acts as a true hinge between the administrative area, the main meeting room, and all operational spaces.
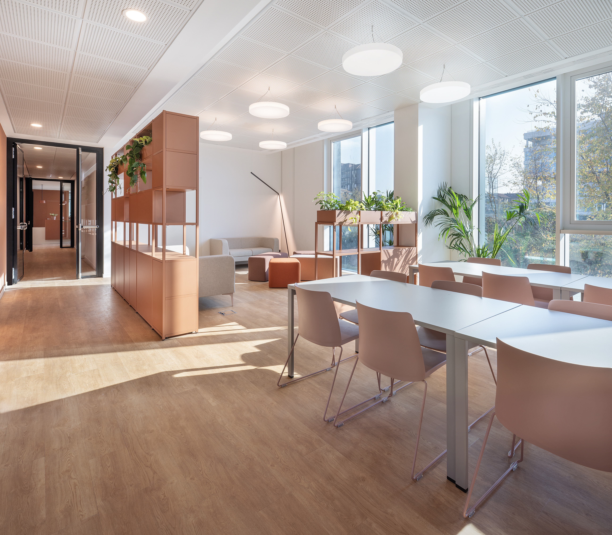
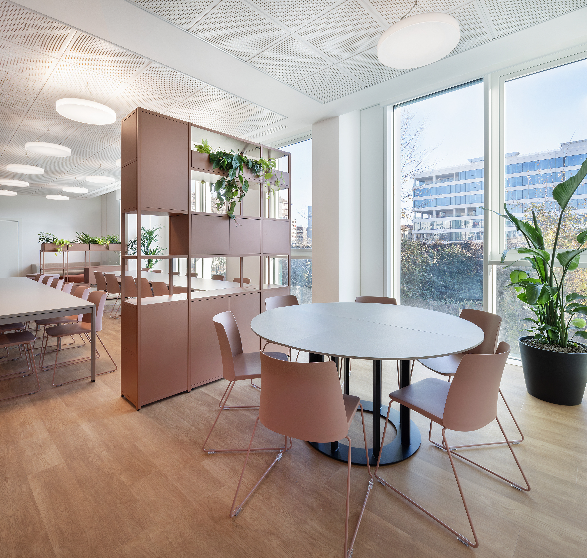
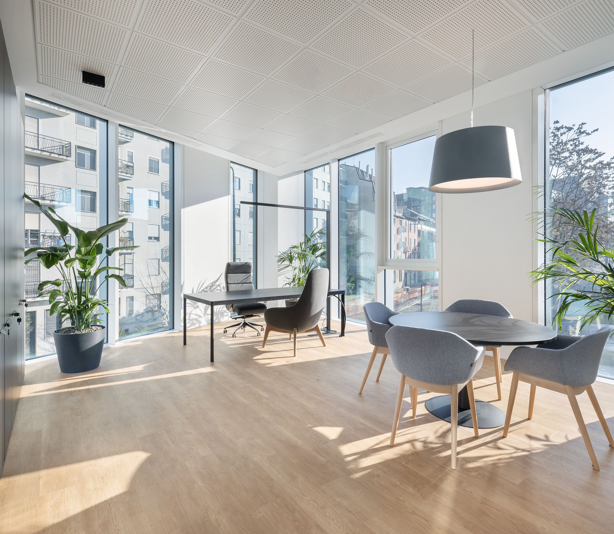
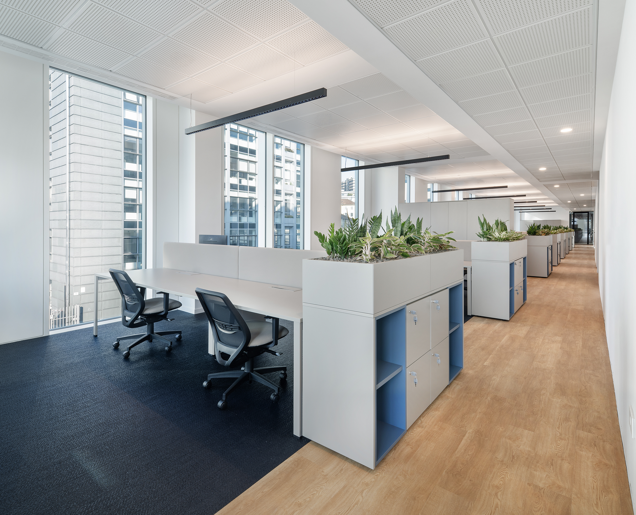
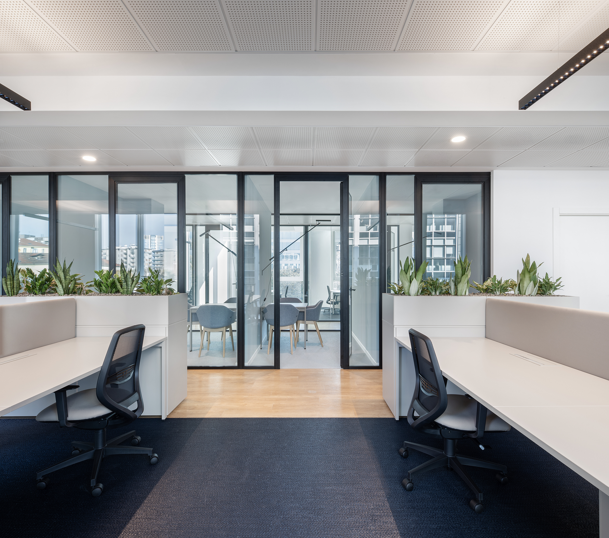
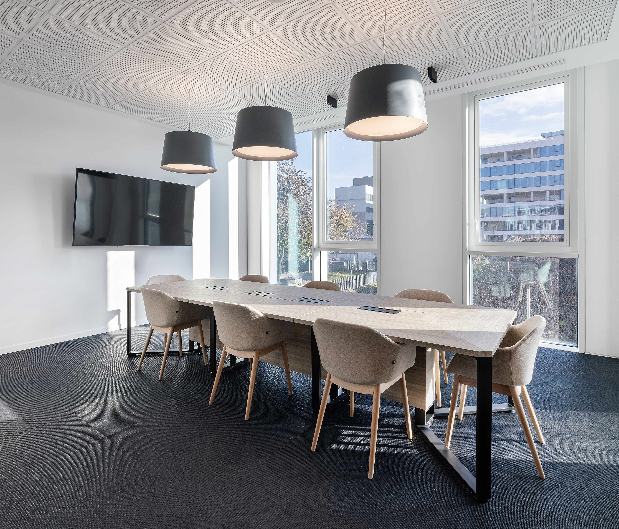
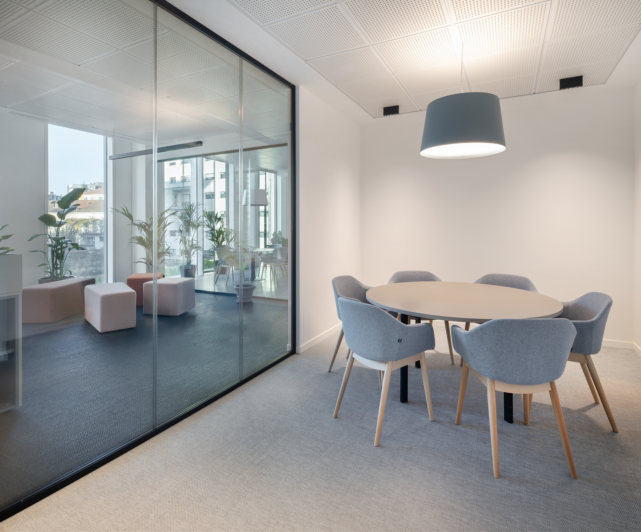
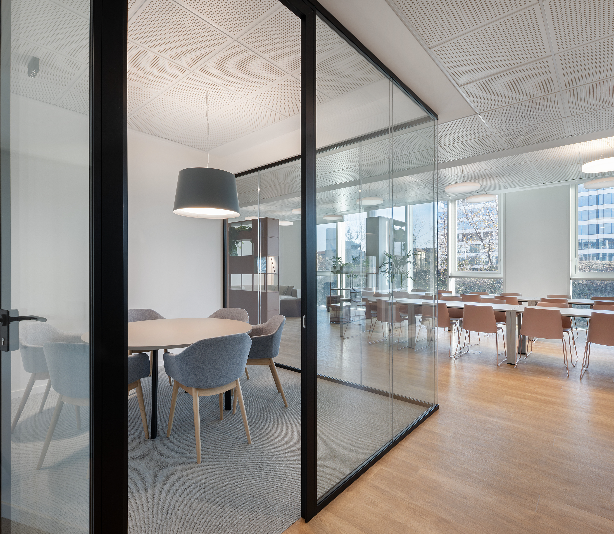
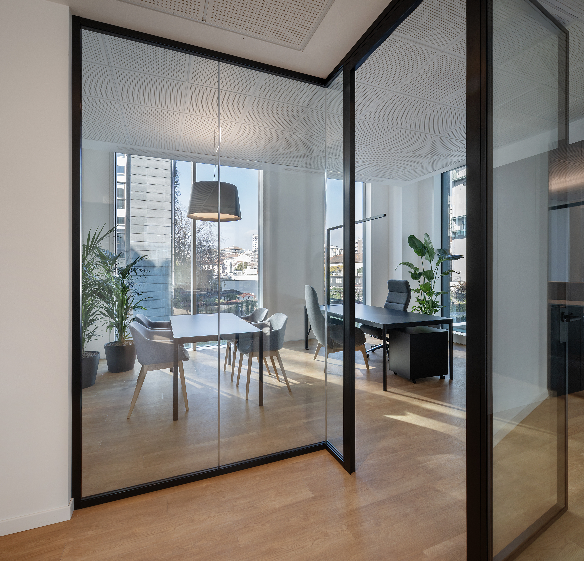
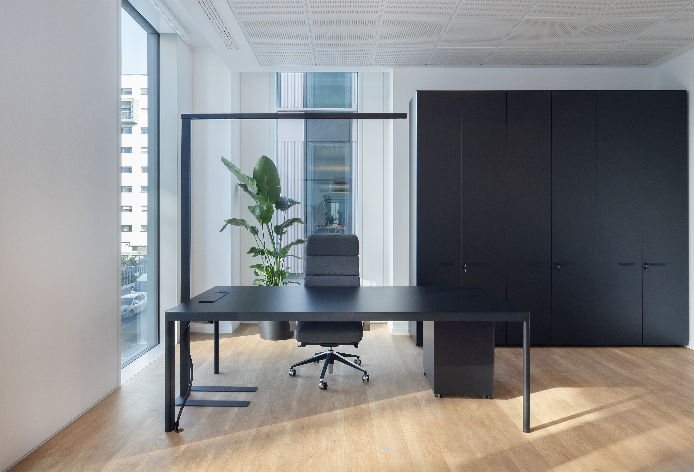
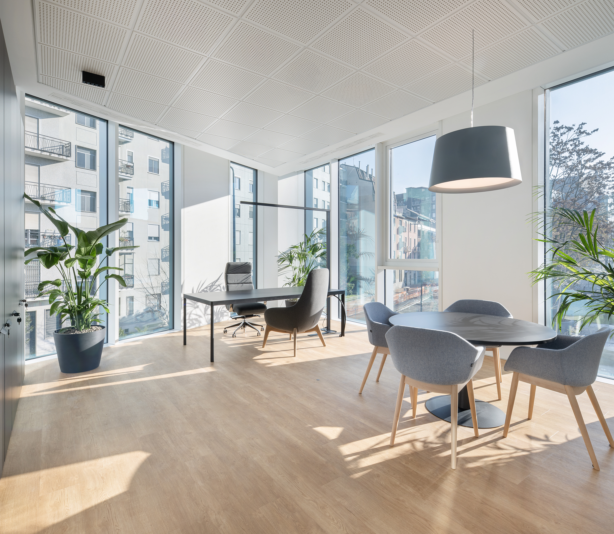
The color palette highlights and characterizes the variety of environments. Peach-pink tones dominate the entrance hall and convivial spaces; the operational workstations feature deep blue modules; meeting rooms and private offices are finished in shades of grey and light blue. The extensive use of glass partitions parallel to the façade allows natural light from the building’s perimeter glazing to reach all areas.
Vegetation is present throughout the offices, particularly at the ends of the work islands, where plants are placed in dedicated planters.
Gallery