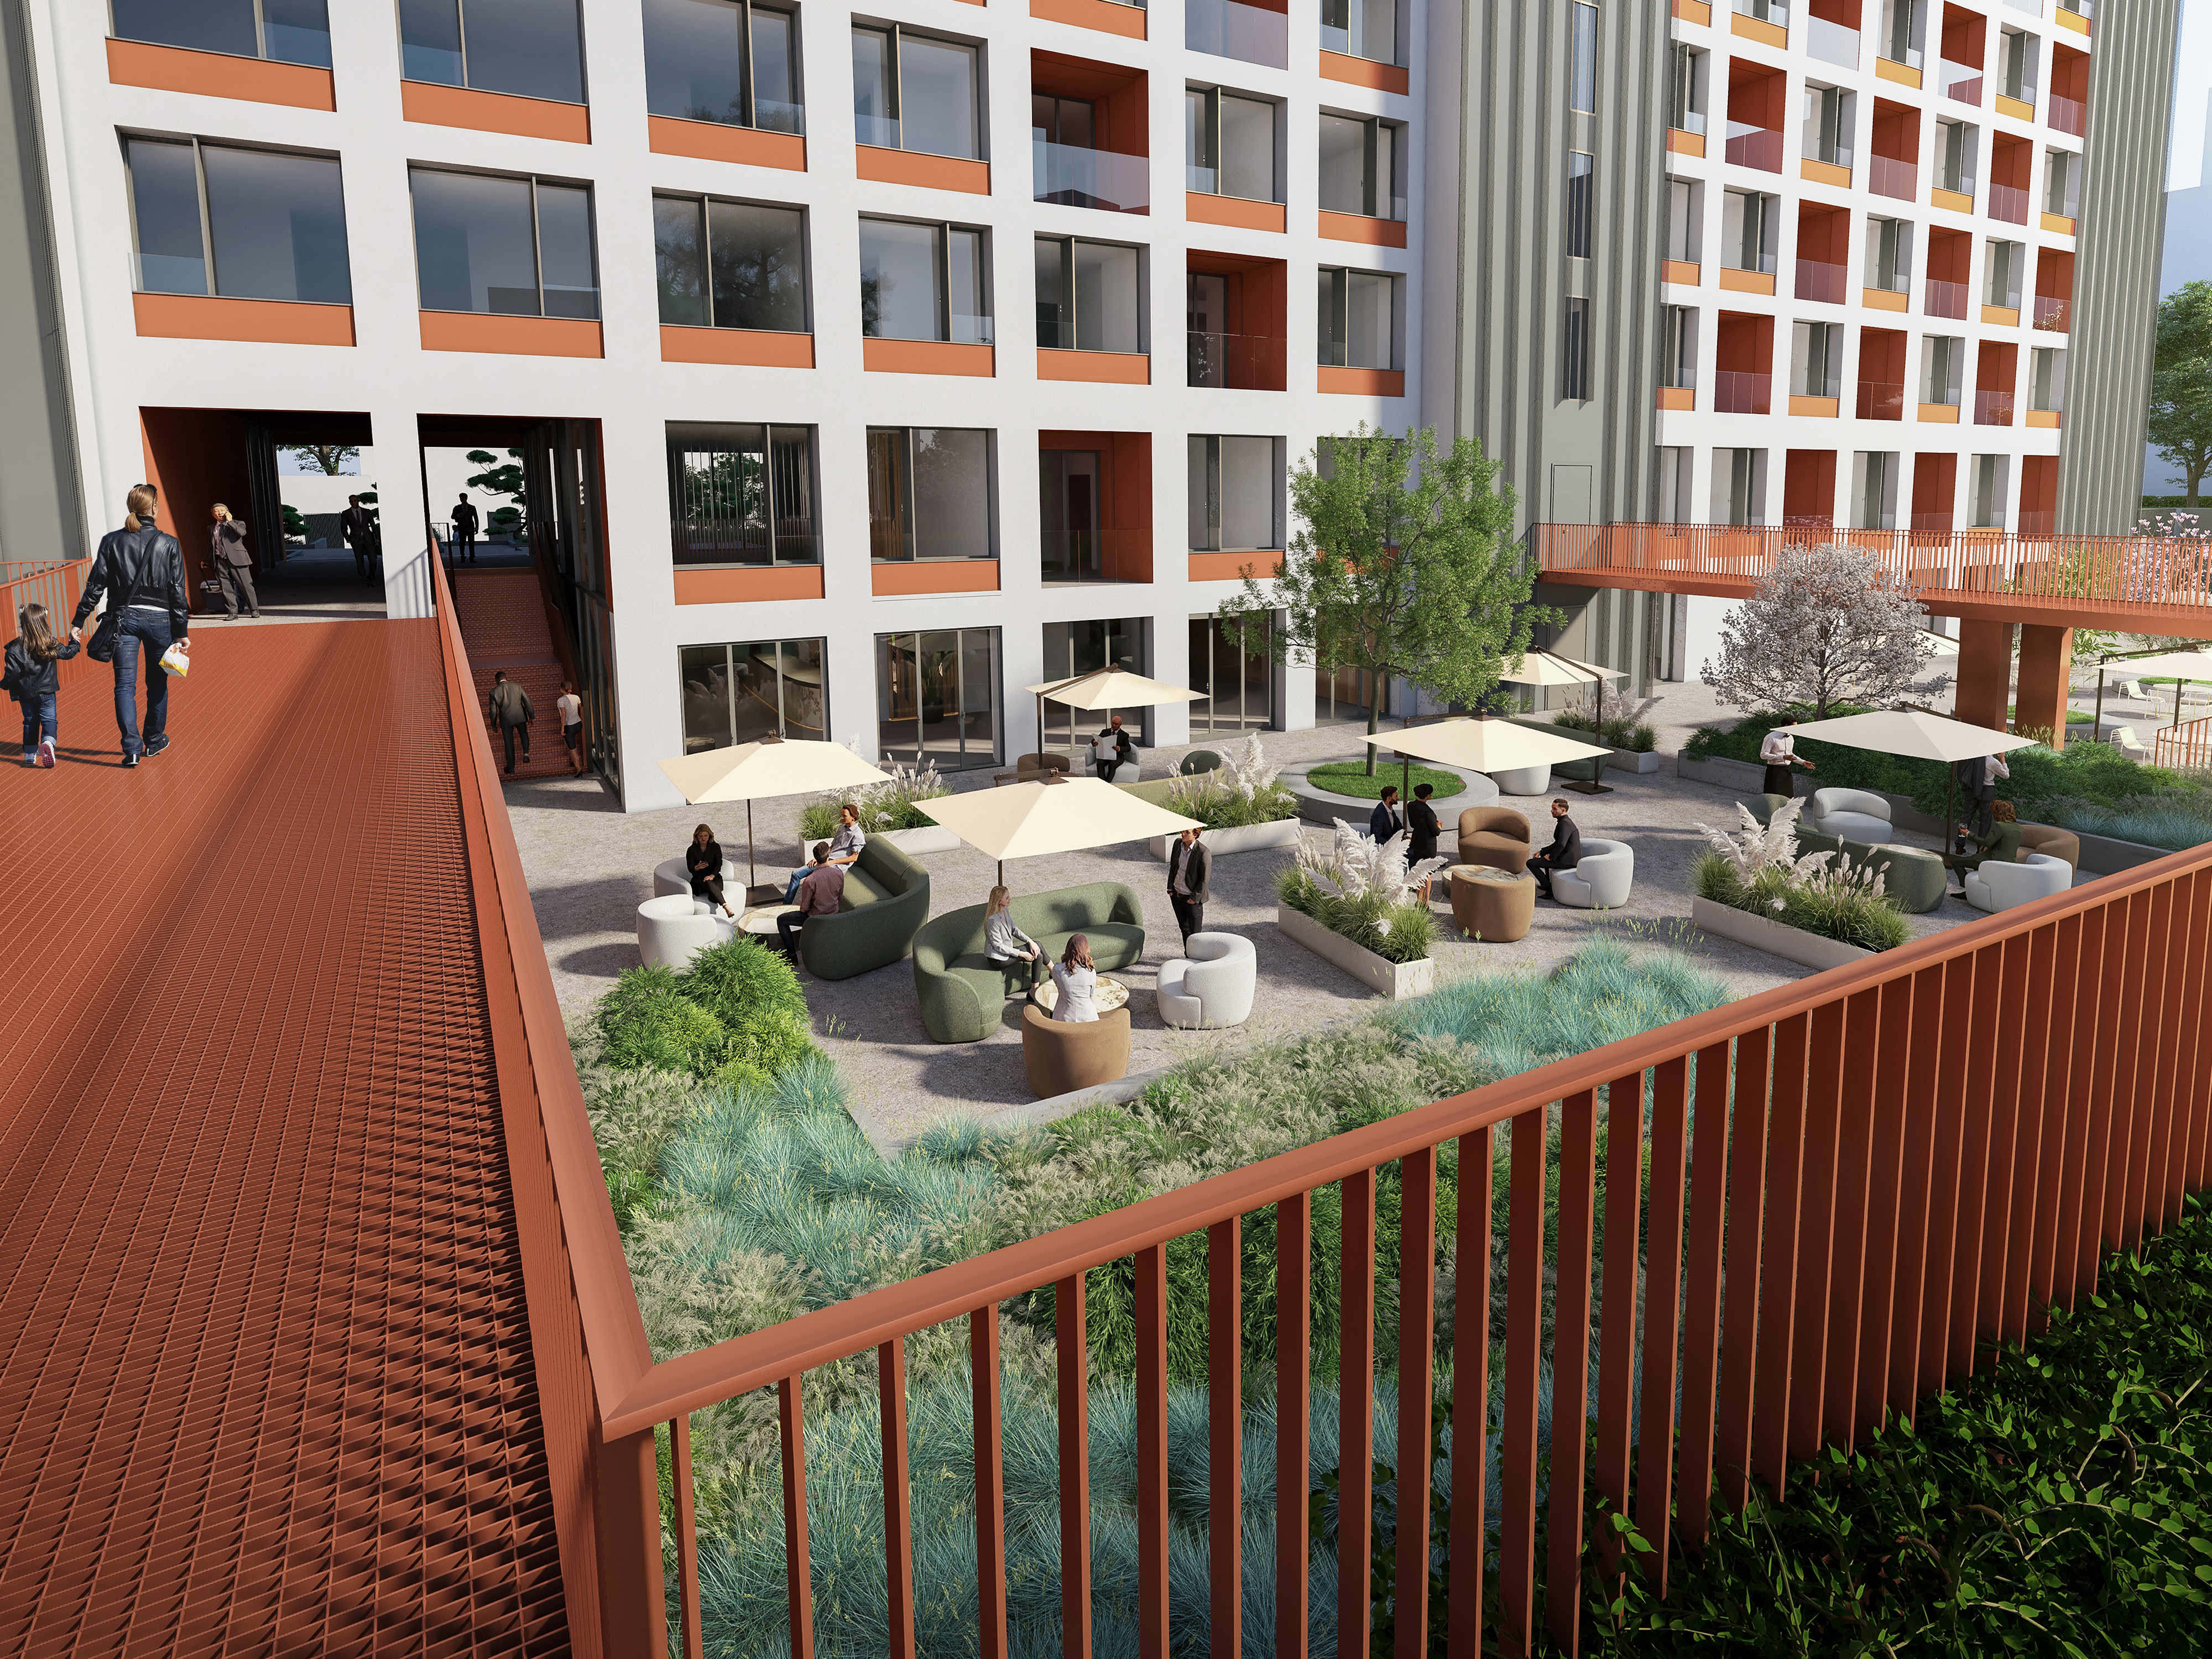
Concept hotel
Three in one: the second life of a building, from a monotonous urban barrier to a multifaceted hospitality venue.

concept, final architectural design and permits (BIM design), technical coordination - ongoing

Milan (Italy)
The renovation project for the existing building in Via Senigallia involves the creation of a concept hotel with three different uses: a restaurant, a hostel, and a hotel.
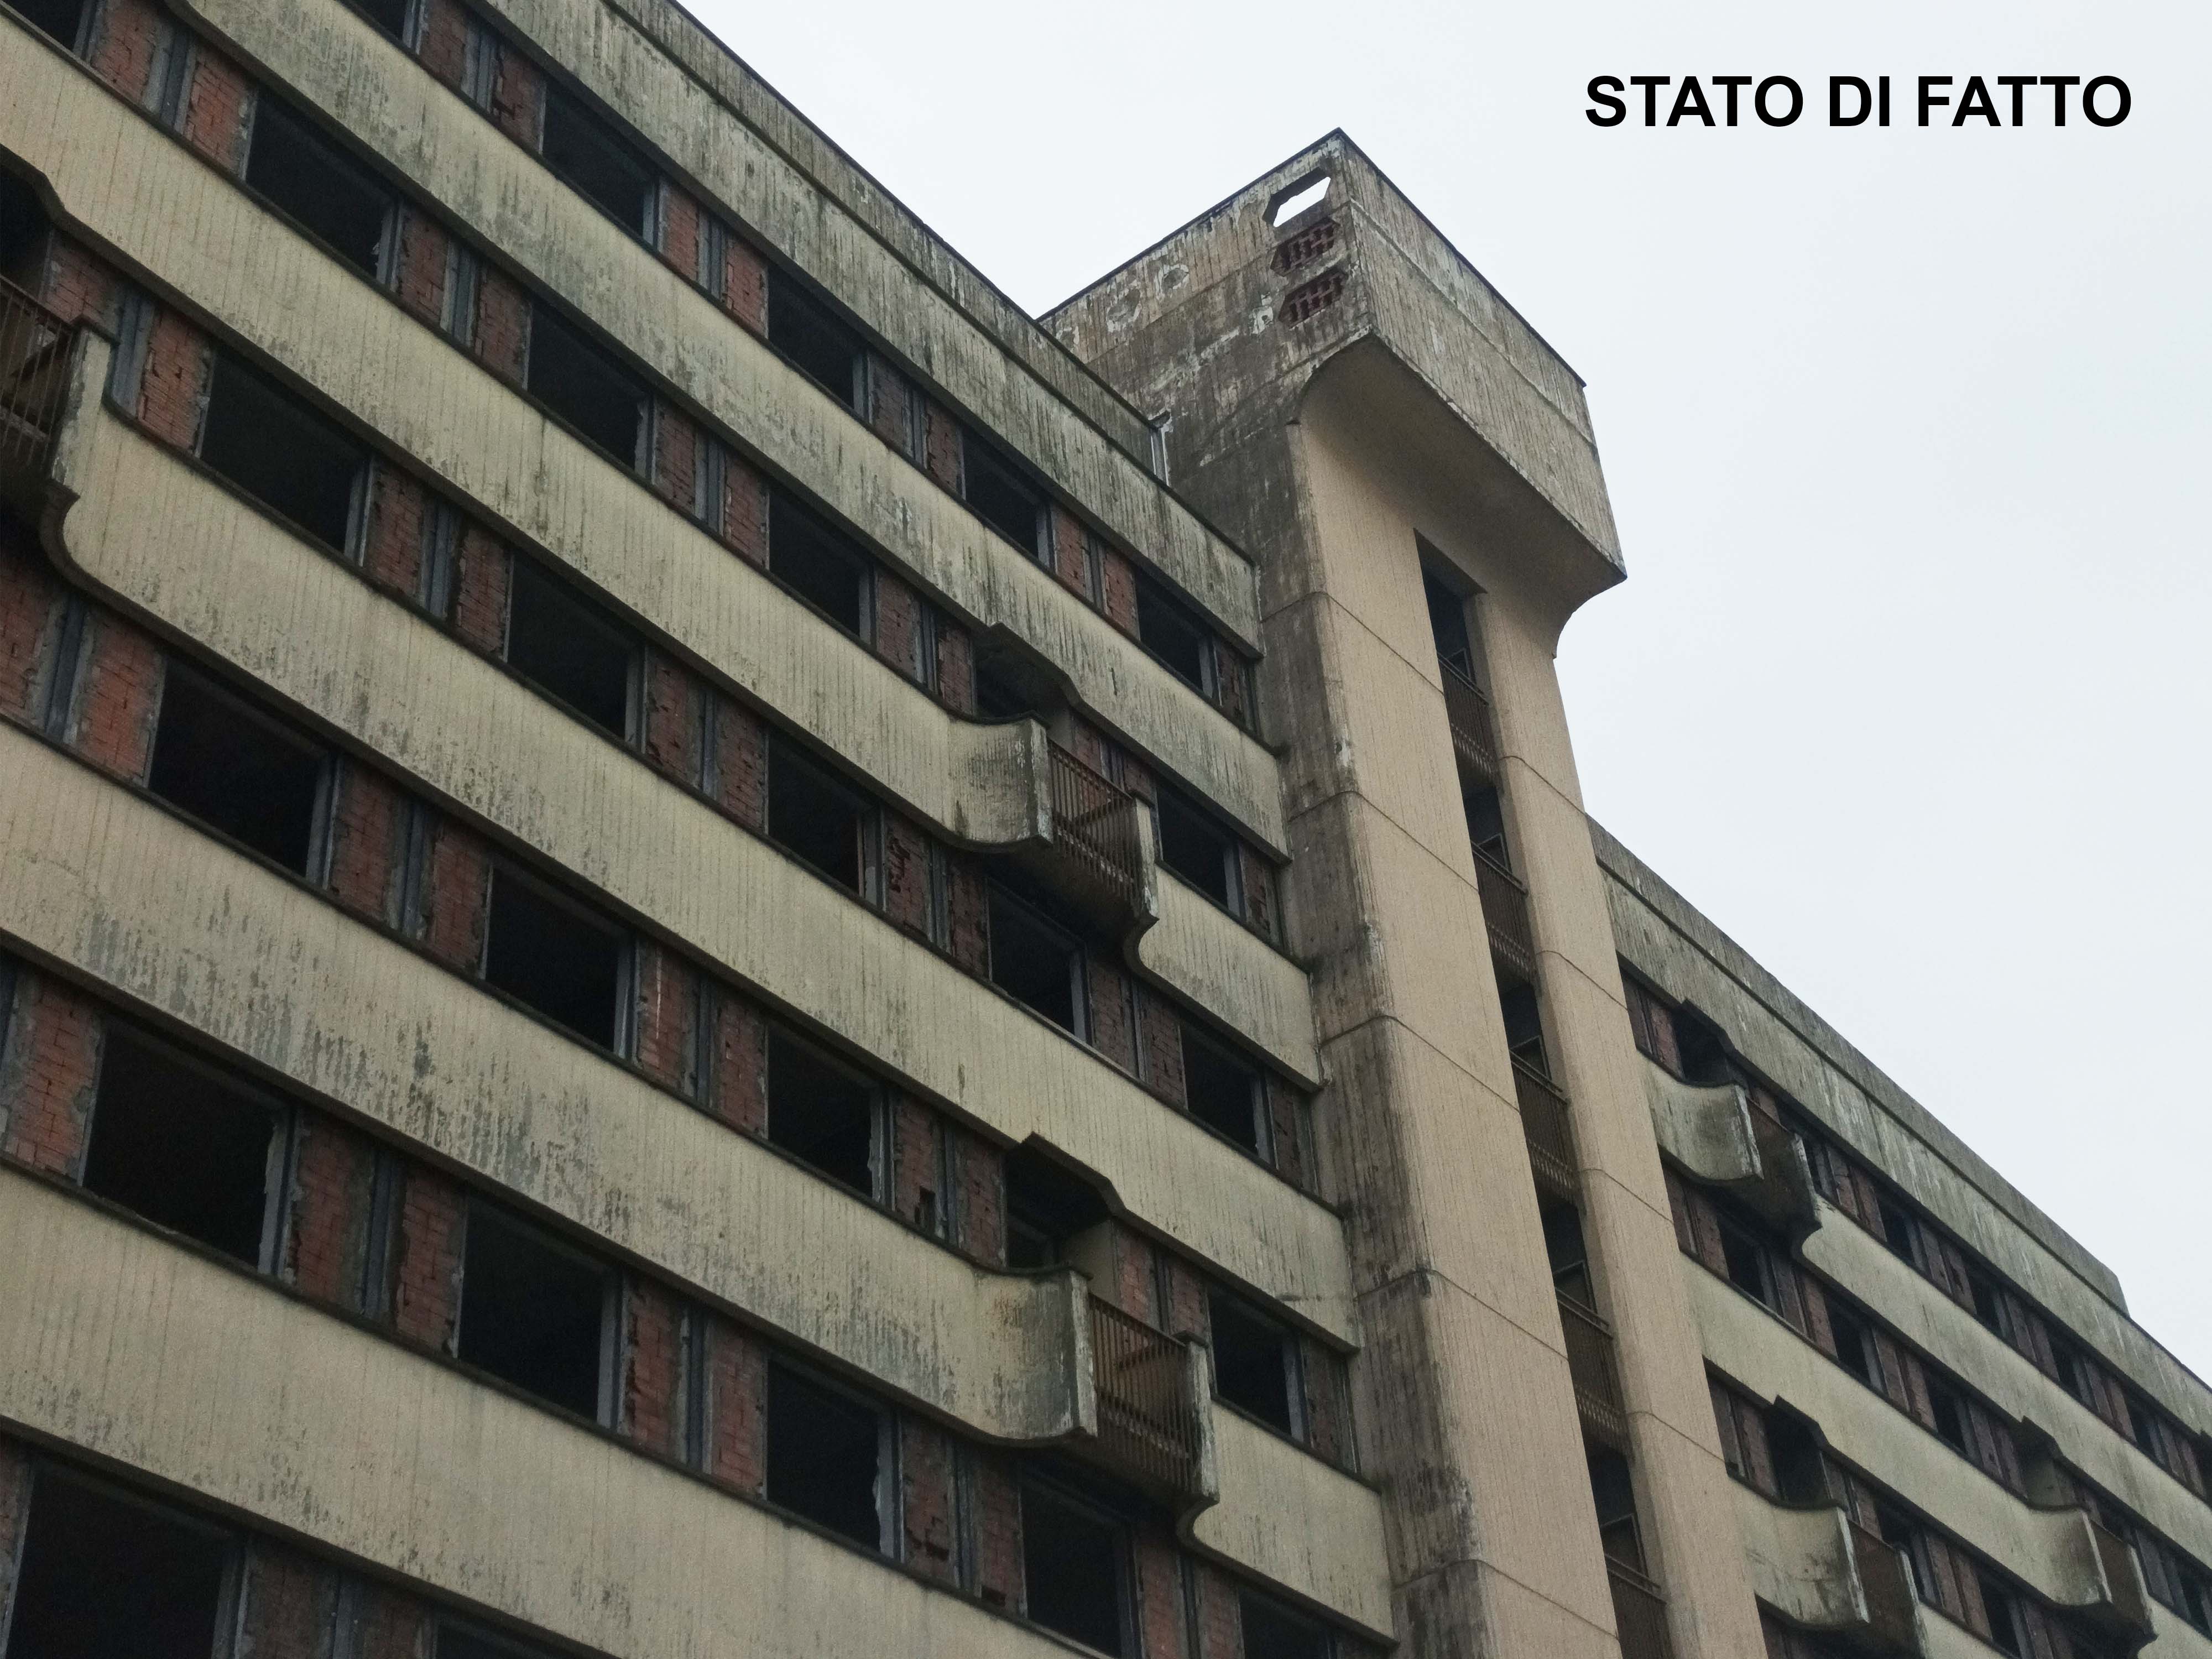
The existing building, with its size and volume, acts as a “barrier” in its context: it has a repetitive architectural language, characterized by elements that highlight the horizontal development of the façade. The ground floor of the building has no elements and/or functions that interact with the context.
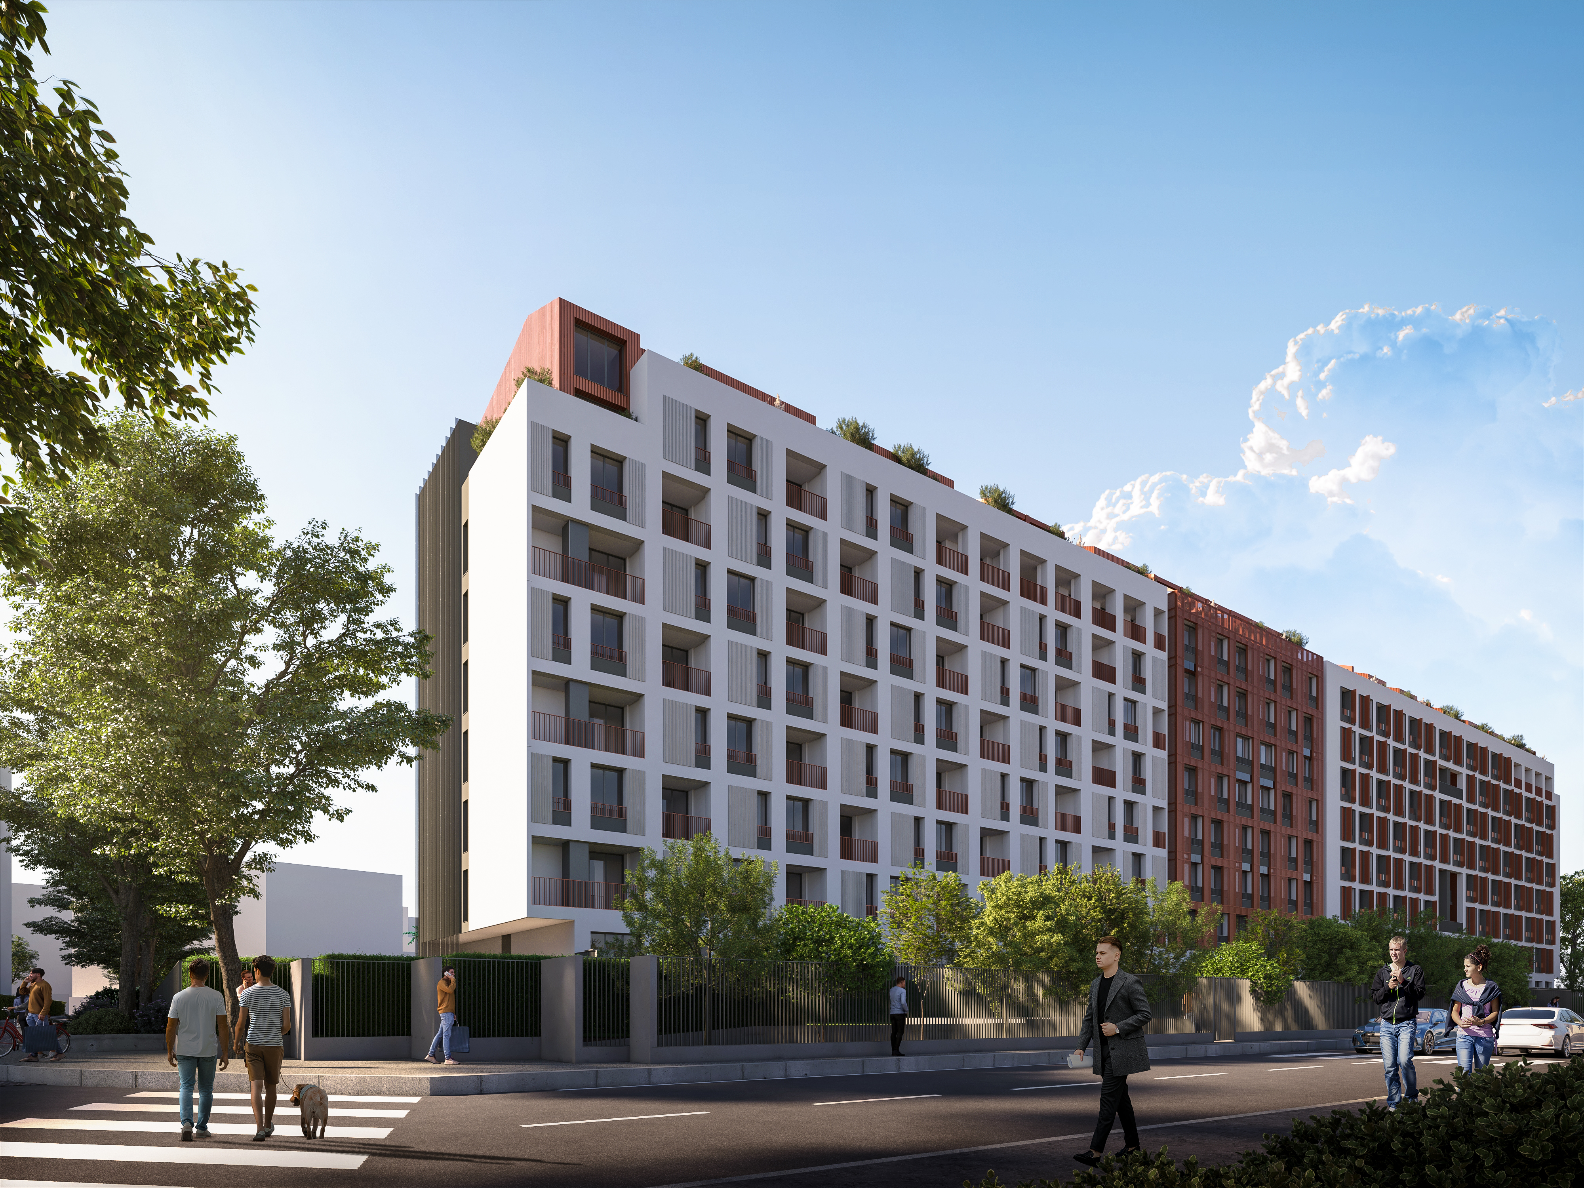
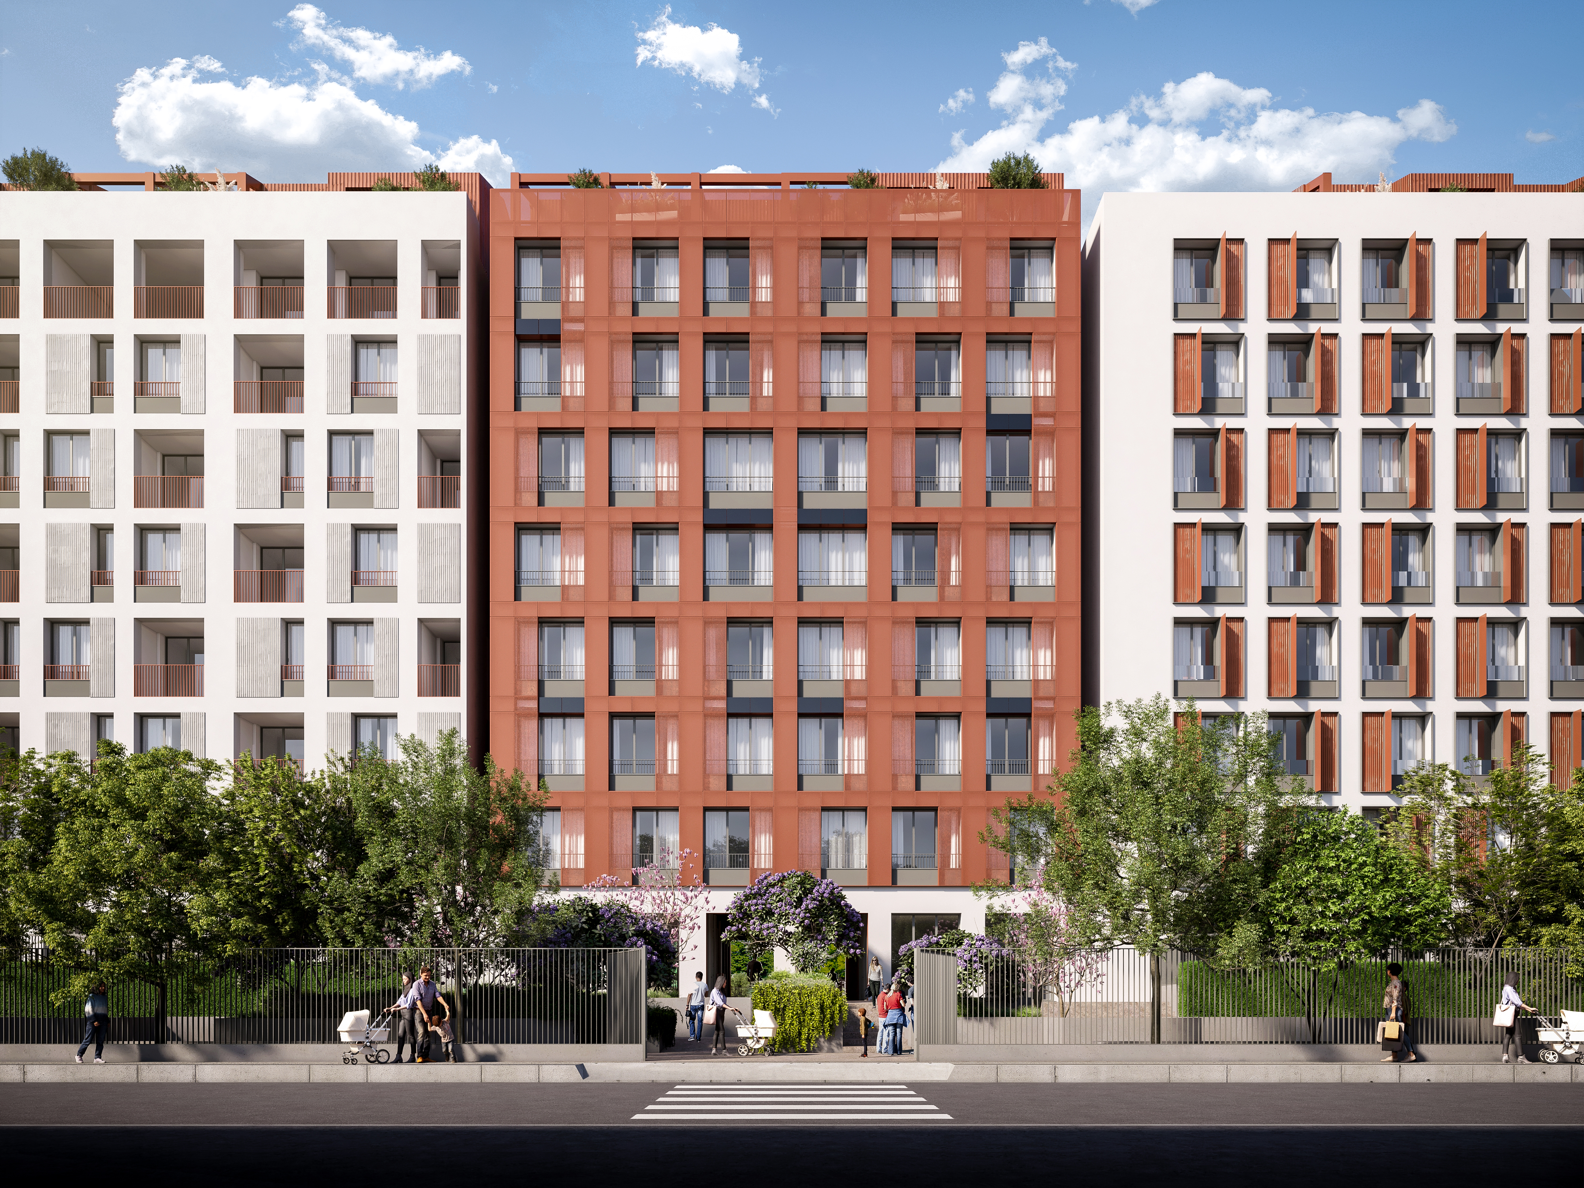
The design aims to ‘break up’ the building, while maintaining the existing structures, to create a more articulated and less monolithic volume, to create distinctive facades for each accommodation function, and to create a link between the city and the railway station. The building is conceptually divided into three autonomous blocks, both architecturally and in terms of its facade, as well as functionally inside. At the vertical cuts, glass openings will be created, “light wells” to bring light to the corridors and common areas.
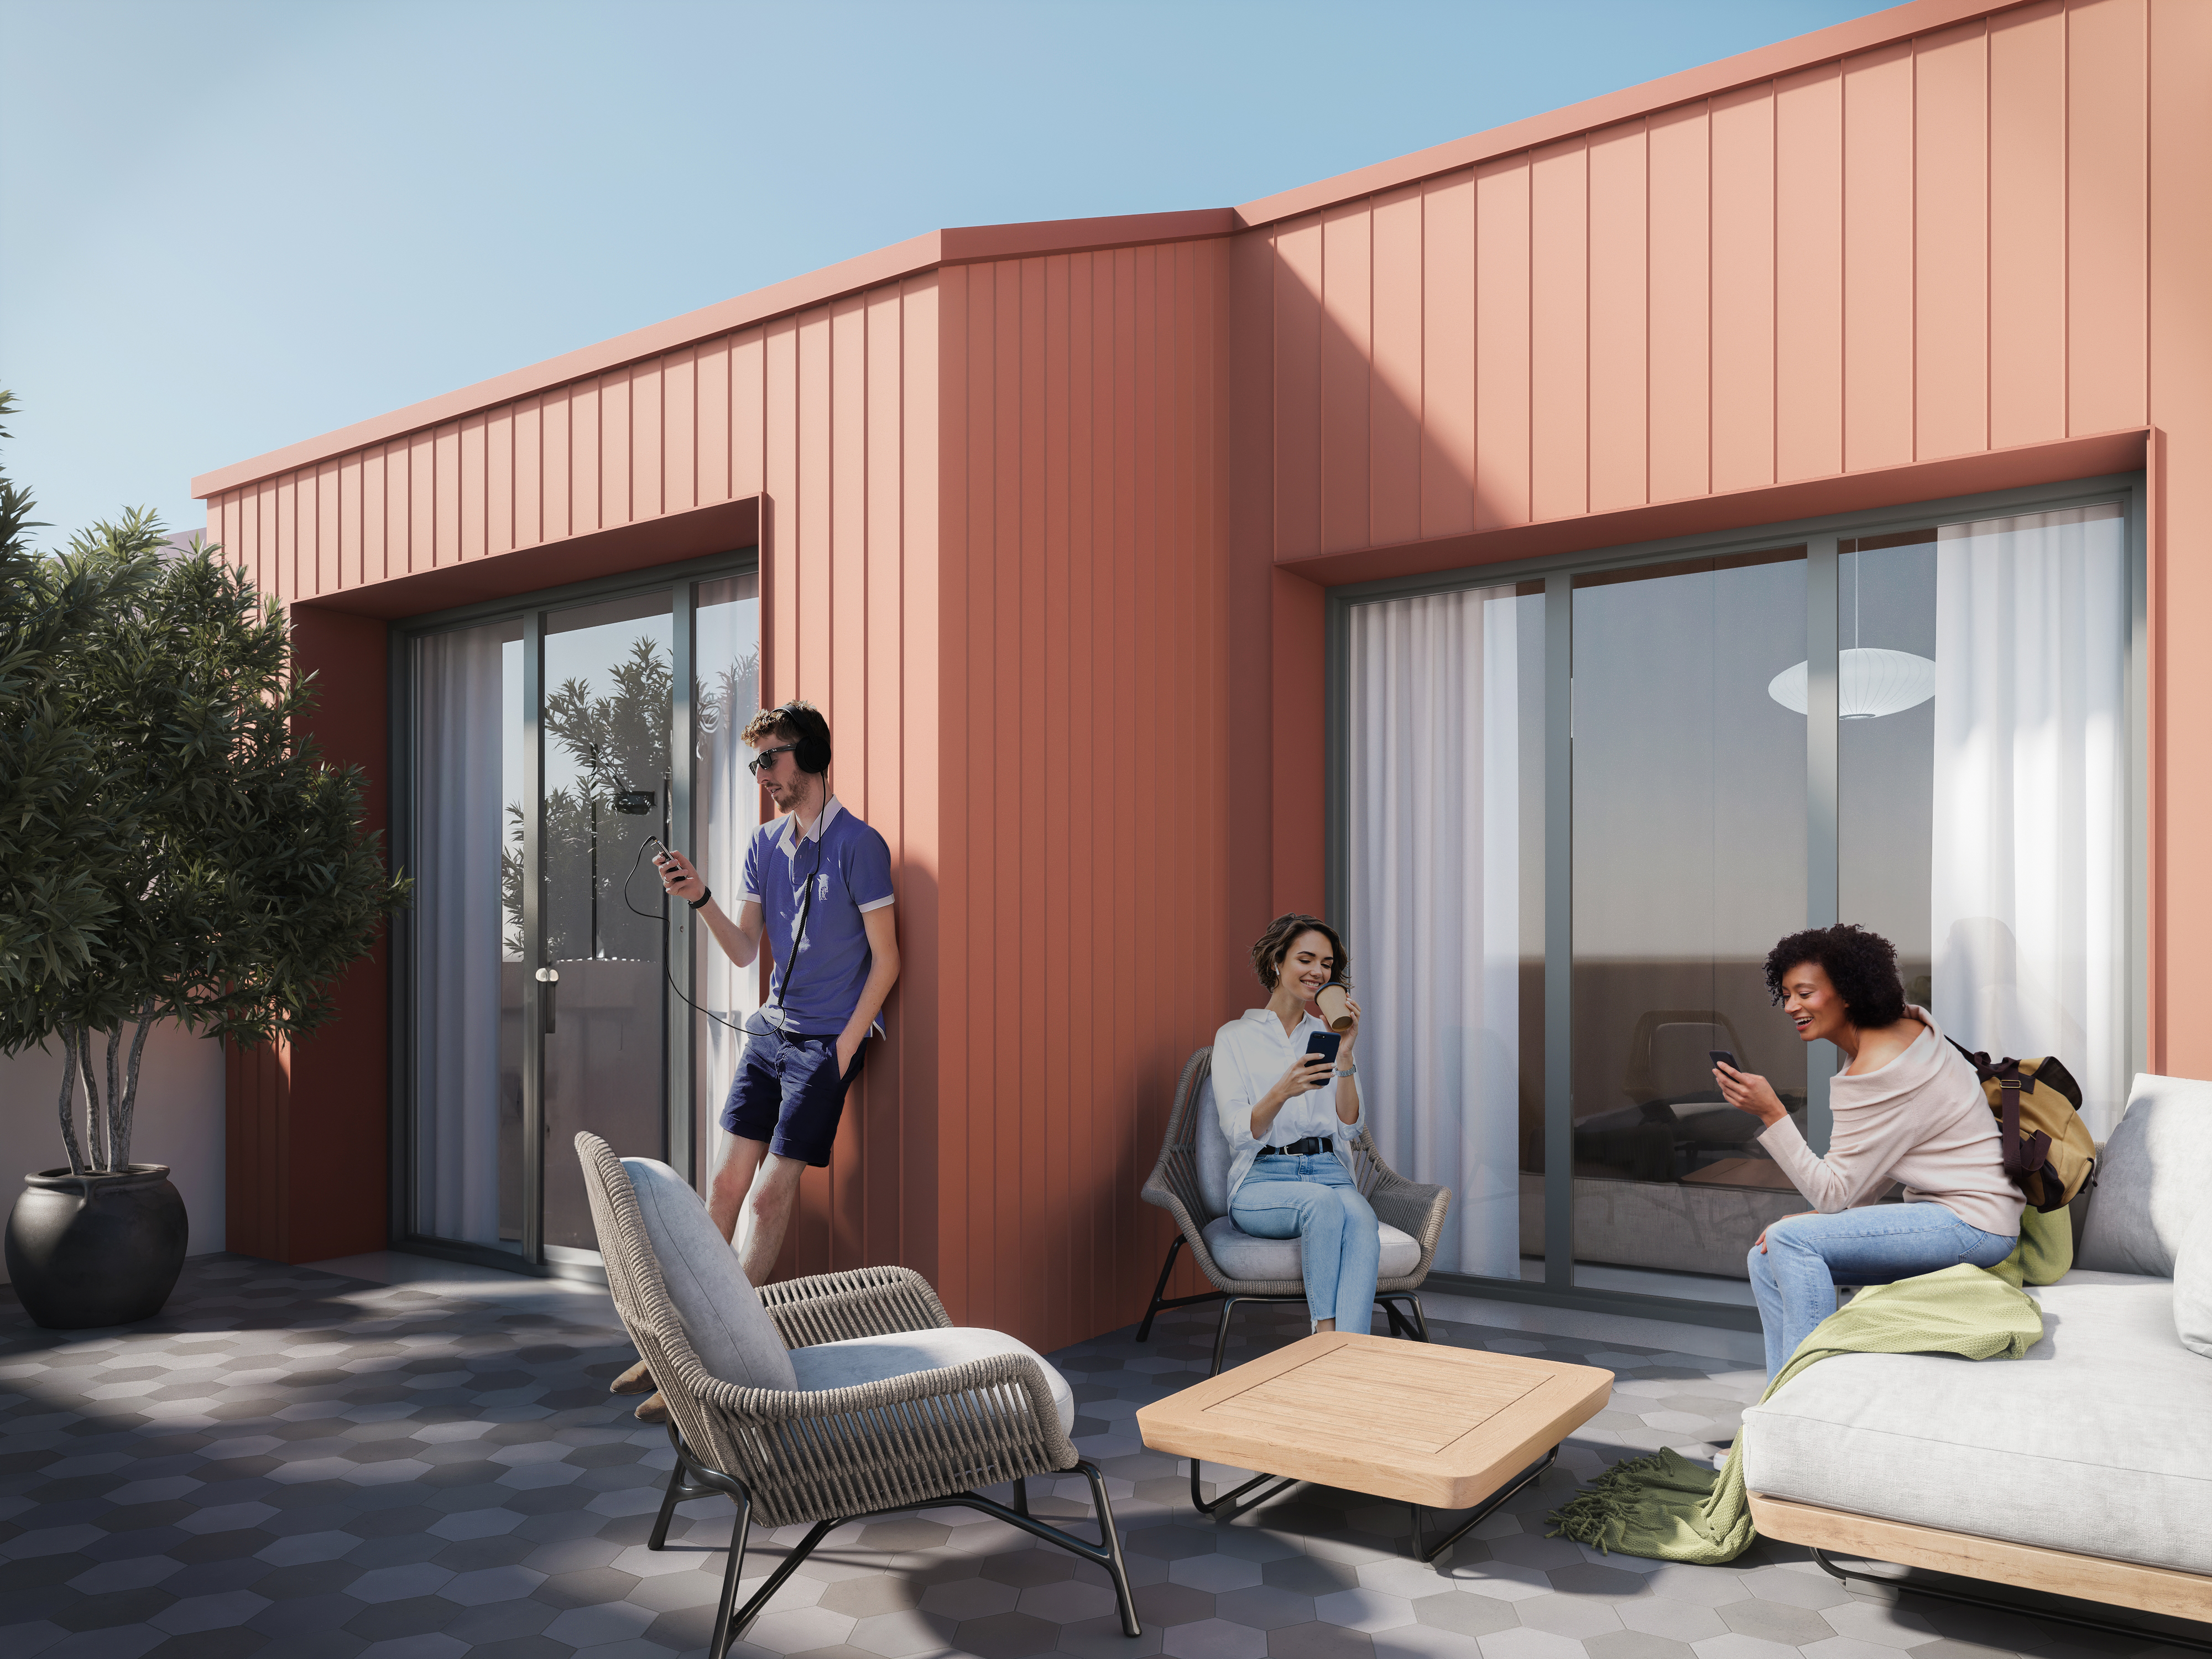
Three different skins are chosen to give each function its own identity, using architectural elements (loggias, large windows, full-height windows, ribbon windows, etc.) or cladding materials.
Gallery